
A 12×18 living room has 216 square feet of floor space, and a standard L-shaped sectional consumes up to 70 of them before you place a single side table. Treat the existing sofa as a fixed architectural constraint, not a movable piece: measure from its outer frame rail inward, calculate clearances for every secondary item, and map traffic paths before buying anything else. Scratched hardwood, crushed webbing, and ruined shellac finishes result when homeowners force furniture into gaps that never existed on the tape measure. See also: calculating chair pullback math.
Contents
- How do you measure a 12×18 living room floor plate around a fixed sectional?
- What is the minimum walkway width around a sectional sofa?
- Where should the coffee table sit relative to the sectional frame?
- How do you size a rug under a sectional without hiding the floor?
- Where does secondary seating go when the sectional takes one wall?
- How do you arrange a TV opposite a sectional in a 12×18 room?
Key takeaways
- First, tape off the exact footprint of your existing sectional, including arm overhang and recliner extension.
- Residential circulation requires at least 36 inches of clear walkway width for primary traffic paths between doorways.
- The coffee table needs 14 to 18 inches of clearance from the front rail of the sectional seat frame.
- A rug in a 12×18 room with a sectional should extend at least 8 to 12 inches beyond the front legs of all seating pieces on the open side.
- Place secondary seating, like an accent chair or a small ottoman, perpendicular to the open end of the sectional's chaise.
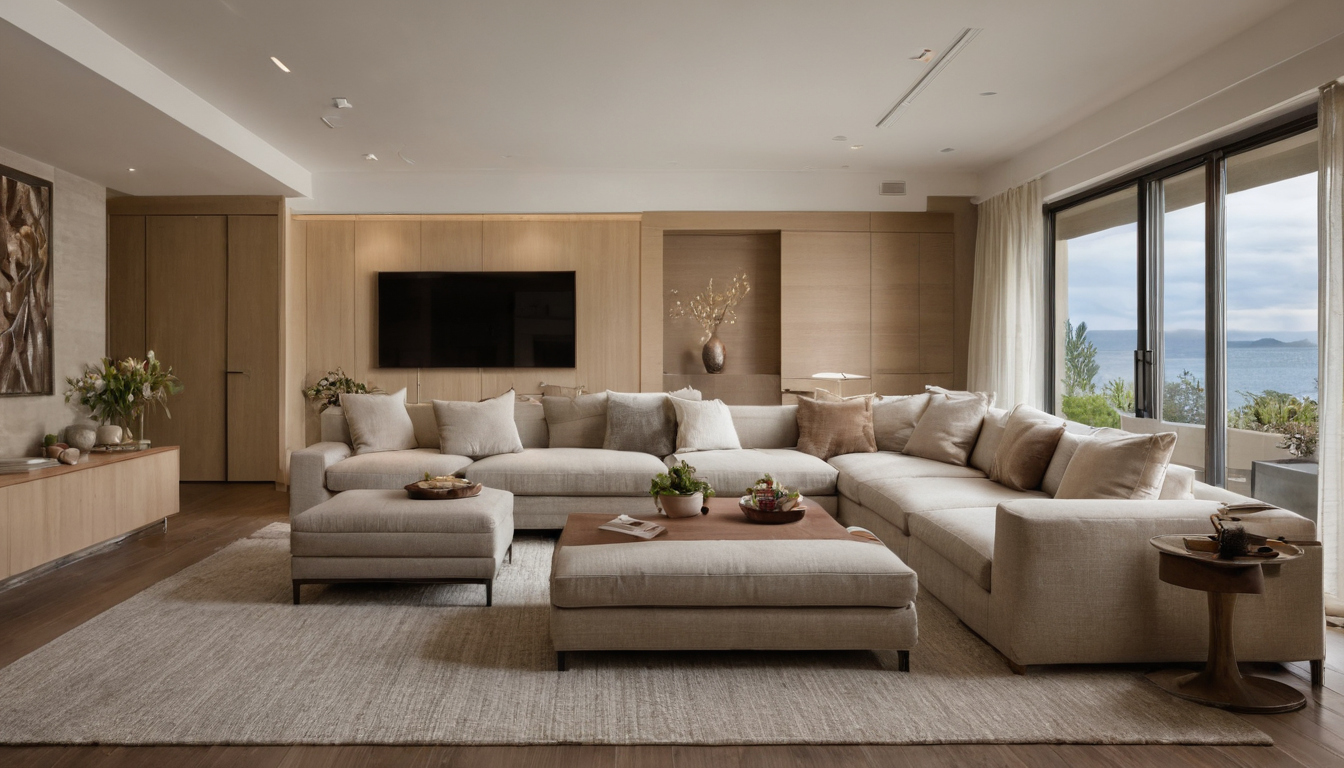
Arrange a 12×18 Living Room Around an Existing Sectional Without Blocking Traffic.
How do you measure a 12×18 living room floor plate around a fixed sectional?
First, tape off the exact footprint of your existing sectional, including arm overhang and recliner extension. Subtract that shape from the 144-inch by 216-inch room rectangle to find the usable floor area left for circulation and secondary furniture.
The frame rail defines the true boundary, not the upholstery fabric. Cushions compress when someone sits down, but kiln-dried maple or oak rails stay put. Measure from the outermost wooden edge of the frame. On older pieces where the webbing sags or the padding shifts, the wood shows exactly where the sofa ends and the walking path begins. Run a tape measure along the base rail at floor level. Mark those points with painter’s tape directly on the hardwood or subfloor.
Decision checklist for mapping the sectional footprint:
Arm overhang adds hidden width. Rolled arms often extend 2 to 4 inches past the internal joinery. Track arms sit closer to the frame, adding perhaps half an inch. When you map the floor space, measure the widest point of the arm, not the seat cushion beneath it. If you plan to strip and refinish the exposed wood on a vintage frame, account for the space your sanding block needs. Working tight against a baseboard damages both the plaster and the finish. Pull the piece out, measure the bare frame, then push it back to its taped marks.
Fresh finishes release solvents into the air while they cure. The U.S. Environmental Protection Agency identifies paints, varnishes, waxes, cleaning products, building materials, and furnishings as common indoor sources of volatile organic compounds. Stripping old shellac or applying new lacquer inside a tight 12×18 layout concentrates those emissions fast. The EPA recommends increasing ventilation when using products that emit volatile organic compounds indoors. Open windows across the room from each other before you start any finish work near the sectional.
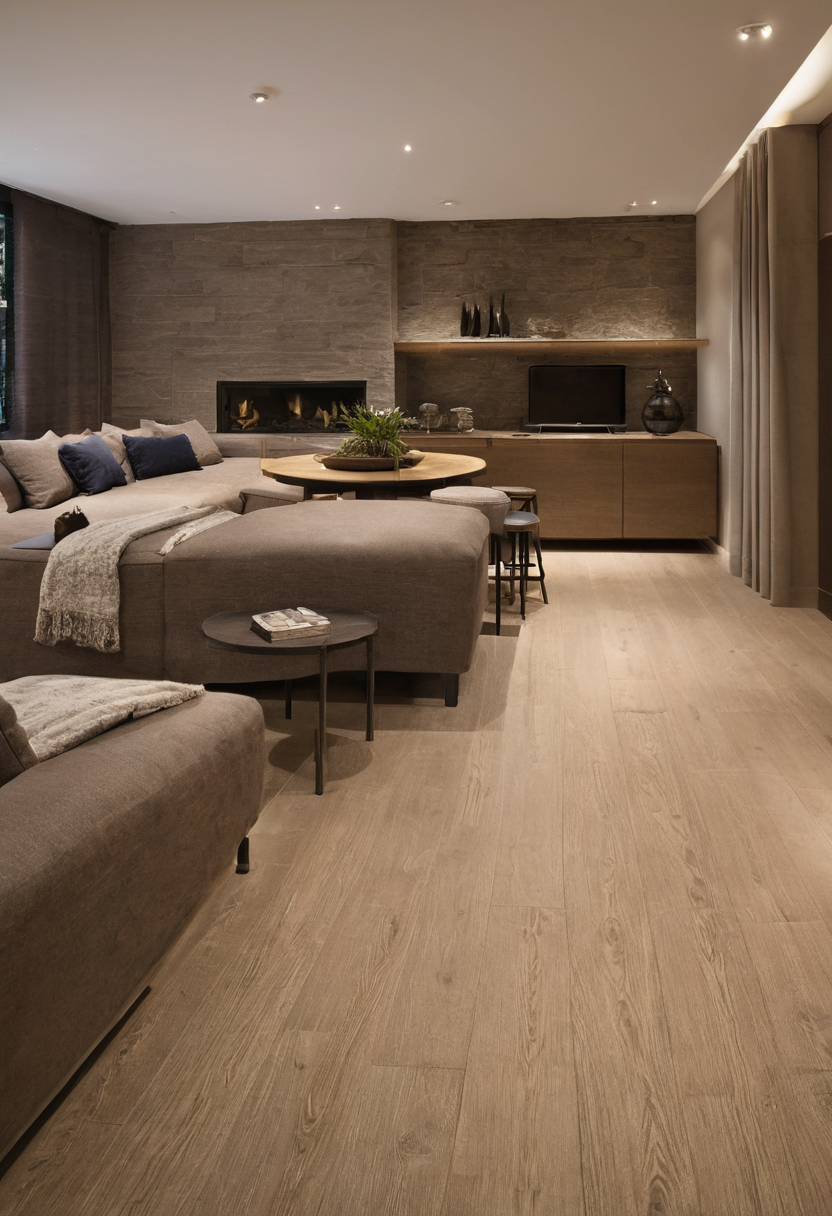
How do you measure a 12×18 living room floor plate around a fixed sectional.
Drop a plumb line from the top of the back rail in the upright position. Then recline the seat fully and drop another line from the rearmost point of the deployed footrest. The distance between those two lines is your mechanical clearance zone. Tape that zone permanently. Placing a console table or a floor lamp inside the throw path guarantees scratched hardwood and gouged finish work. The same logic applies to calculating chair pullback math for dining sets: mechanical movement dictates the dead space around the resting footprint.
Once the tape outlines the fixed frame and the moving parts, the remaining floor space shows you exactly what fits. But empty square footage only solves half the problem. People still need to walk through the room without dragging their shoes across the rug edge or bumping the welt cord. That means establishing the minimum walkway width around a sectional sofa.
What is the minimum walkway width around a sectional sofa?
Residential circulation requires at least 36 inches of clear walkway width for primary traffic paths between doorways. Secondary paths between furniture pieces can drop to 24 inches if they only serve access, not through-traffic. Measure from the sectional’s outermost rail or welt cord, not the cushion edge, because frames dictate true clearance.
Primary traffic paths carry people from one doorway to another across the room. A 12×18 living room with doors on opposite walls needs that full 36-inch corridor unobstructed by the sectional’s footprint. Pinch points narrower than 36 inches force occupants to turn sideways, and shoulders drag against upholstery fabric or scratch exposed wood finishes on the frame rails. We see the damage on the bench regularly: crushed webbing, scuffed shellac, and torn dye lots where a tight path turned daily movement into friction. Our guide to mapping traffic paths around multiple doorways details how to chart these corridors before placing heavy frames.
Secondary access paths connect a seating position to a side table or a bookshelf. Twenty-four inches gives a person enough room to step past a chair without climbing over it. These narrower gaps work only when nobody uses them as a shortcut between rooms. Treat any route connecting two doors as primary, regardless of how rarely you think guests will use it.
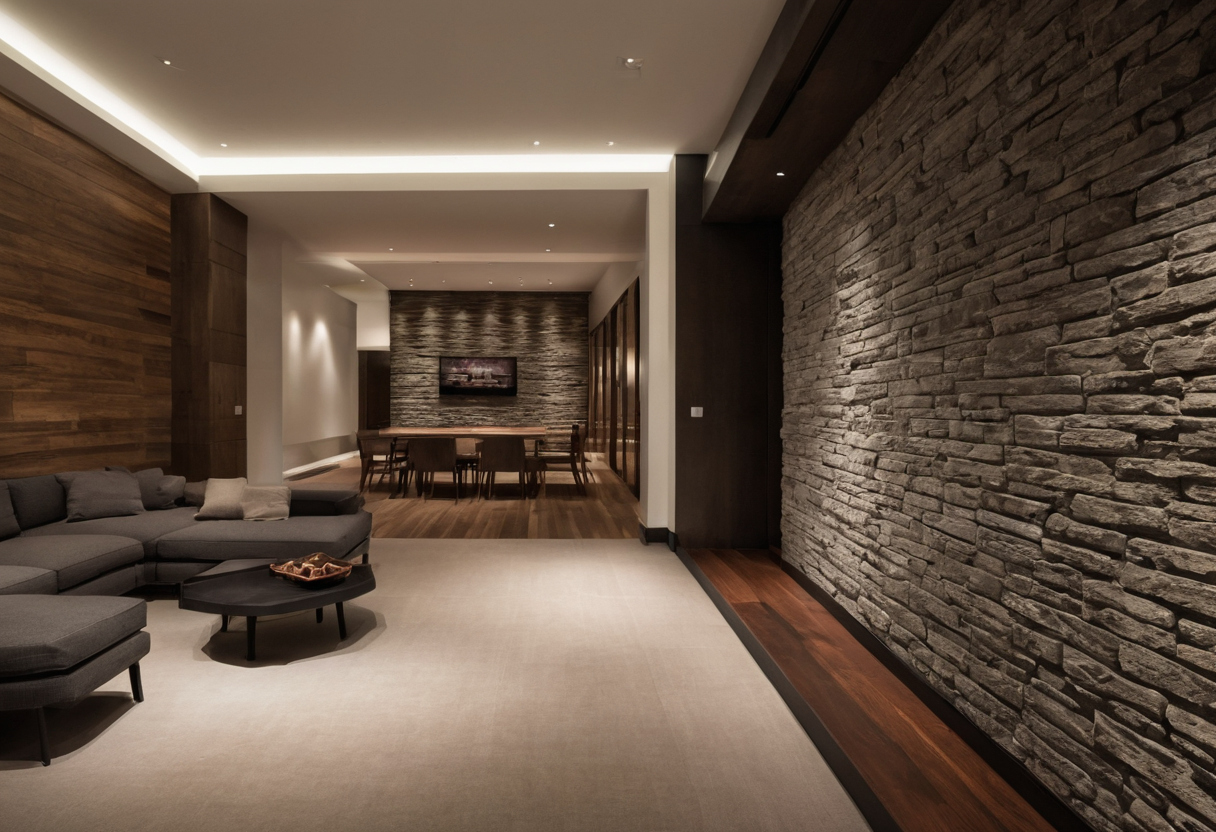
What is the minimum walkway width around a sectional sofa.
Where you measure matters as much as the number. Cushions compress under body weight and shift during use. The hardwood frame rail stays fixed. Hook your tape measure on the outside face of the rail or the outer edge of the welt cord wrapping the arm. That number holds whether someone sits on the sofa or not.
Conservative spacing protects the furniture longer. The National Park Service Museum Handbook provides guidance for museum collections preservation, documentation, access, and use. Applying that same preservation logic to residential circulation means giving heavy upholstered pieces enough breathing room so daily foot traffic never contacts the frame.
Once the walkways are taped off and verified, the remaining floor space shows exactly where the coffee table belongs relative to the sectional frame.
Where should the coffee table sit relative to the sectional frame?
The coffee table needs 14 to 18 inches of clearance from the front rail of the sectional seat frame. This gap allows knee room and prevents shin strikes while keeping drinks within reach. If your sectional has deep seats exceeding 24 inches, lean toward the 18-inch mark so the table does not force occupants to lean forward uncomfortably.
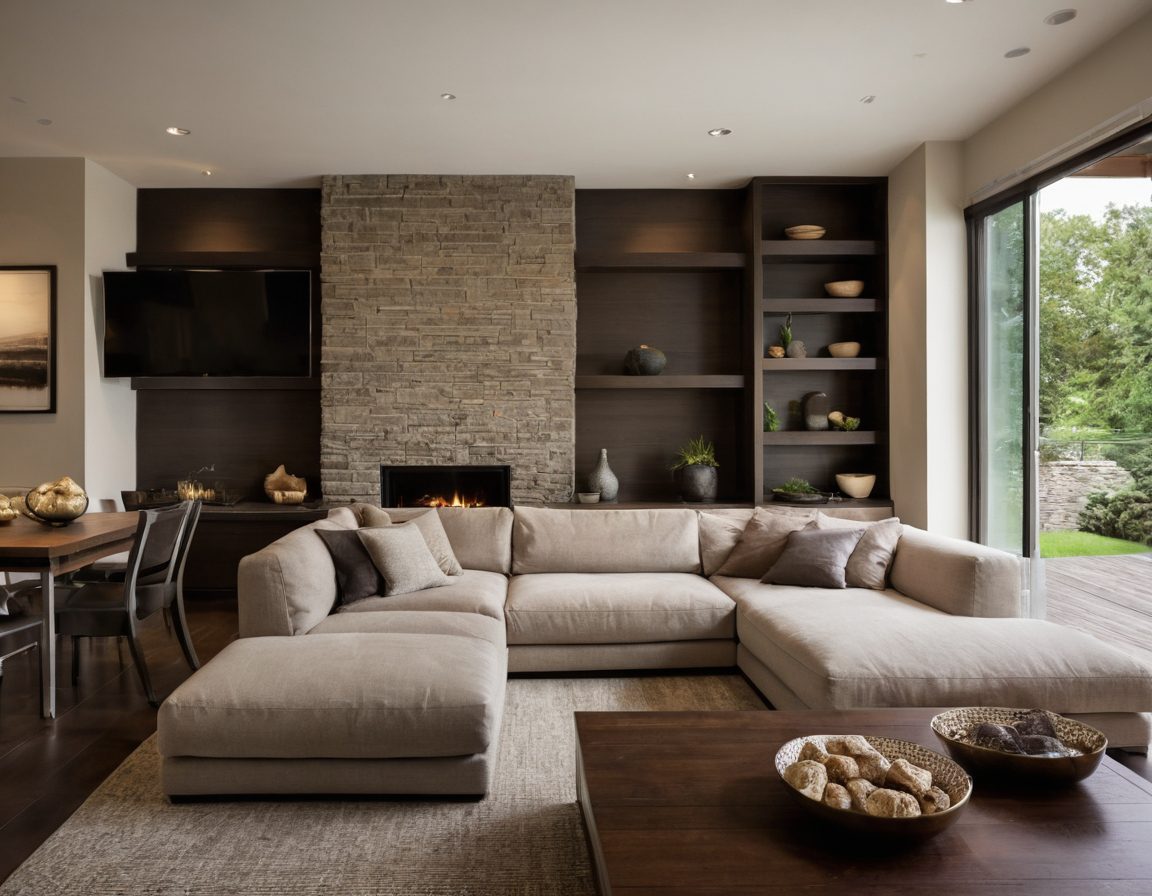
Where should the coffee table sit relative to the sectional frame.
Seat depth determines where that measurement starts. A traditional rolled-arm sectional typically carries a 21-inch seat deck from the front welt cord to the back cushion. Modern track-arm frames push that deck to 26 or even 30 inches. Measure from the outermost point of the front rail, not the loose seat cushion, because cushions compress under weight and shift the true edge by an inch or more. Table height matters just as much as distance. Keep the tabletop level with the seat deck or one inch below it. A table sitting higher than the arm rail catches elbows and knocks over glasses when someone shifts their weight on the webbing.
Hardwood floors show every mistake in this zone. Dragging a heavy oak table across a 14-inch gap leaves parallel scratches straight through the finish down to bare wood. Felt pads on the table legs provide a margin of error, but exact spacing prevents the need to slide the piece at all.
Size the table against the primary seating run only. Ignore the chaise extension when calculating length. A 96-inch main rail paired with a 70-inch chaise needs a table scaled to the 96-inch span, landing around 60 to 64 inches long. Leave the chaise side open for legroom or a small drink stand. Once the table footprint is set, the next measurement is the floor covering beneath it: how do you size a rug under a sectional without hiding the floor?
How do you size a rug under a sectional without hiding the floor?
A rug in a 12×18 room with a sectional should extend at least 8 to 12 inches beyond the front legs of all seating pieces on the open side. The back legs of the sectional can sit off the rug to save material cost and preserve hardwood exposure. Never float a small rug entirely inside the sectional footprint; it looks like a repair patch.
The remaining floor space dictates your textile choice. A standard L-shaped sectional measuring 110 by 85 inches against the long wall leaves roughly 7 feet of depth and 3 feet of width exposed. An 8×10 rug covers the front legs of the chaise and the main sofa rail while leaving a border of bare wood visible along the traffic path. A 9×12 rug pushes closer to the opposite wall, which works if your coffee table sits deep inside the frame but risks tripping anyone walking the primary route.
Exposed flooring matters for more than aesthetics. Hardwood finishes breathe. Trapping a large expanse of oak or walnut under heavy wool pile holds moisture against the boards and accelerates finish breakdown where the rug edge meets bare wood. Leaving a consistent border lets the floor expand and contract with seasonal humidity shifts. Think of the rug as a protective layer for the upholstery dye lots rather than a lid over the substrate. If you are placing the sectional near windows, consider protecting upholstery dye lots from sun exposure before you commit the rug position, because moving the textile later means dragging weight across the finish again.
Measure the outer rail first. Tape the 8-inch boundary outward from every front leg. That taped rectangle is your minimum rug size. Once you know exactly how much bare floor remains between the sectional edge and the nearest doorway, you can work out where secondary seating goes when the sectional takes one wall.
Where does secondary seating go when the sectional takes one wall?
Place secondary seating, like an accent chair or a small ottoman, perpendicular to the open end of the sectional’s chaise. This creates a conversational grouping without crossing the primary traffic path. Keep at least 30 inches between the secondary piece and the sectional arm so someone can pass through comfortably.
Secondary pieces carry risks that fixed upholstery hides. A chair dragged daily across hardwood wears finish coats down to bare wood faster than foot traffic. Before you set a pull-up seat in a 12×18 room, check these failure points:
Console tables require anchoring methods that protect restored finishes. Bolting the table directly to the sectional frame rail splits aged lumber and voids any existing repair work. Instead, secure the console independently to the wall studs using a French cleat, leaving a quarter-inch gap between the table edge and the upholstery backing. That gap prevents friction wear on the fabric while keeping the silhouette tight. Measure the exact distance from the sectional’s rear rail to the opposite wall before ordering the console, because a single inch of miscalculation blocks the traffic flow you just mapped. Once the secondary seating and console are in place, the next measurement determines sightlines: how do you arrange a TV opposite a sectional in a 12×18 room?
How do you arrange a TV opposite a sectional in a 12×18 room?
In a 12-foot wide room, mounting the TV on the wall opposite the sectional’s main seating run typically yields a viewing distance of 7 to 9 feet after accounting for sofa depth and wall offset. This fits screens up to 75 inches diagonally. Ensure the media console depth does not encroach into your 36-inch primary walkway.
For more on this topic, see other guides on this site.