
A tabletop can fit the room while occupied chairs block a door, serving route, or sideboard. Avoid an expensive, difficult-to-return mistake by approving a rectangular dining table in three states: closed, occupied for daily use, and fully extended with every planned chair occupied.
What dining-room measurements determine whether a rectangular dining table will fit?
A rectangular dining table fits only when the usable dining envelope accommodates the top, occupied chairs, and required circulation in daily and extended configurations.
The usable dining envelope excludes fixed obstructions and required routes
Draw a scaled plan and deduct fixed projections, storage furniture, door swings, and routes to the kitchen or adjacent rooms. Apply the same logic used when planning furniture around doorways and traffic paths.
| Measure | Record | Fit effect |
|---|---|---|
| Room | Finished wall length and width | Defines the starting boundary |
| Obstructions | Trim, radiators, registers, cabinetry, hearths | Reduces usable floor area |
| Openings | Door arcs, thresholds, sliding openings | Protects operation and passage |
| Occupancy | Daily and maximum guest counts | Sets chair requirements |
Measure the room at chair and tabletop height
Record the depth and height of windowsills, radiators, chair rails, counters, outlets, and wall-mounted equipment. For covered projects requiring accessibility, the 2010 ADA Standards specify a 30-by-48-inch clear floor position and accessible dining surfaces 28 to 34 inches high. Private homes should follow the household brief and applicable local requirements. These measurements establish the envelope; opposing clearances determine the maximum top.
How do you calculate the maximum rectangular dining-table size for a room?
Calculate each maximum tabletop dimension by subtracting the required clearances on opposing sides from the usable dining-envelope dimension.
Chair pullback space and passage space are different requirements
Maximum top dimension = usable-envelope dimension minus clearance at side A minus clearance at side B. Measure from the tabletop edge to the finished wall, cabinet face, or nearest fixed obstruction. Practical residential planning ranges are 32 to 36 inches (815 to 915 mm) for chair operation only, 42 to 48 inches (1,070 to 1,220 mm) for occasional passage behind a diner, and 48 to 60 inches (1,220 to 1,525 mm) for routine serving circulation.
Consider a hypothetical 168-by-132-inch room, approximately 4,270 by 3,350 mm. Subtracting 36 inches at both ends leaves a maximum top length of 96 inches. Subtracting 36 inches beside a quiet wall and 48 inches beside a serving route leaves 48 inches of width. The calculated maximum is therefore 96 by 48 inches, approximately 2,440 by 1,220 mm.
Accessible layouts need a separate review of routes, wheelchair positions, dining surfaces, and local scoping requirements. The ADA National Network temporary-event guide addresses public-event planning rather than ordinary private homes.
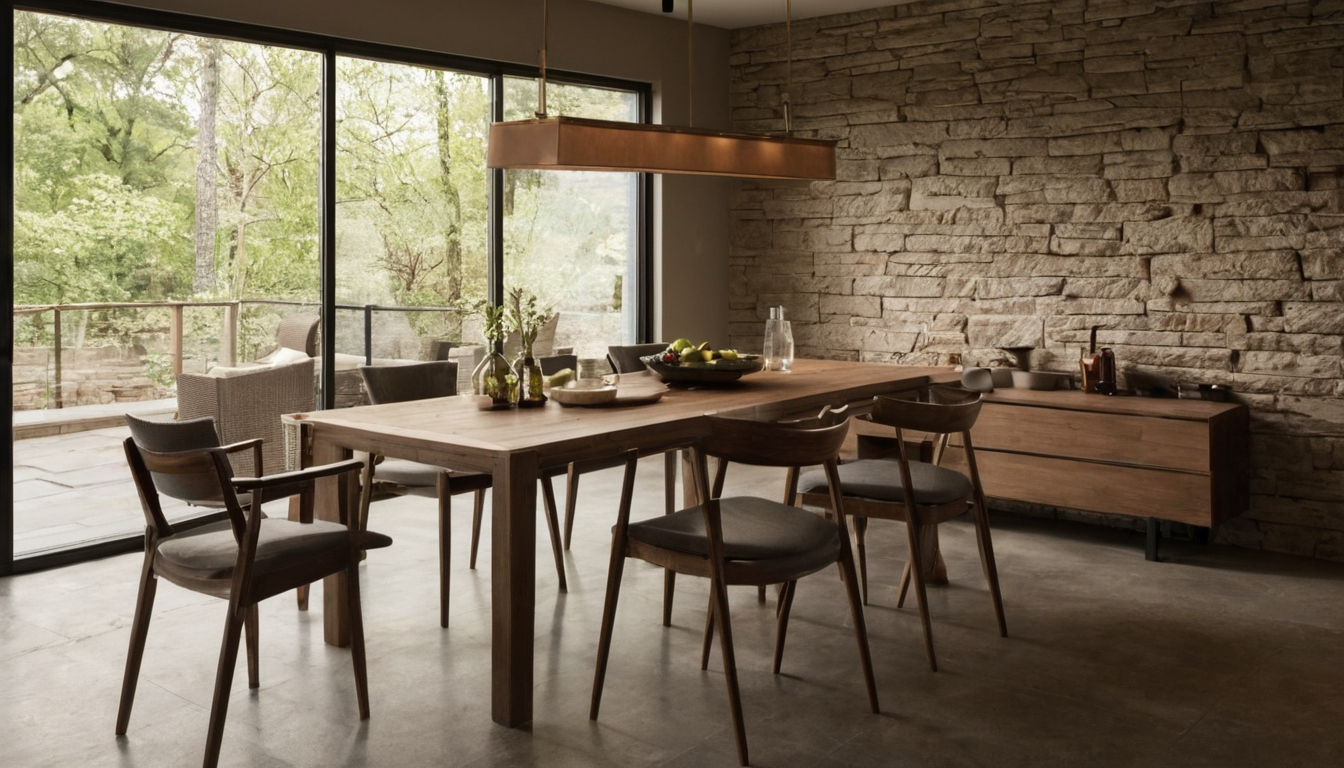
How do you calculate the maximum rectangular dining-table size for a room shown with floor, wall, and fixture relationships visible.
Asymmetrical clearances can make a rectangular table workable
Offset the table when one long side faces a quiet wall and the other carries regular traffic. Do not force identical allowances onto sides with different jobs.
- Reject a layout if pulled-back chairs block a door, drawer, or required route.
- Protect kitchen and serving routes from occupied chair backs.
- Check fireplace, radiator, and floor-register restrictions.
- Use manufacturer dimensions rather than a rounded retail listing.
The resulting top may fit, but usable edge length determines how many chairs it can seat.
How many chairs can a rectangular dining table actually seat?
Calculate capacity from usable edge length, actual chair width, elbow room, and support placement, not the advertised seat count.
Calculate side seating from usable edge length rather than nominal table length
- Measure the usable long edge between corners, legs, trestles, aprons, or extension joints that prevent correct chair placement.
- Select a per-person allowance wider than the chair and appropriate for the expected elbow room. Upholstered or armed chairs need more edge length than narrow armless chairs.
- Calculate side seats as usable edge length divided by the selected per-person allowance, rounded down.
- Plot every chair to confirm that arms, shoulders, and chair legs do not overlap.
For example, an 80-inch usable edge divided by a 24-inch allowance produces 3.33 positions. Round down to three seats on that side. Do not average narrow side chairs and wide host chairs because the average can conceal a failed corner position.
End seats require enough table width and unobstructed knee space
- Place opposing settings, serving pieces, and the end setting on a full-size template.
- Inspect aprons, corner legs, trestle rails, pedestal feet, and extension hardware.
- Test all four corners for chair overlap and room to turn or rise.
Support geometry now becomes the deciding capacity test.
Table legs, trestles, and pedestals can change rectangular-table seating capacity
Identical tabletops can provide different capacities because their bases occupy different chair, knee, and foot positions.
The clear distance between supports controls usable chair positions
Measure between legs, trestles, or pedestals rather than using the full tabletop length. Place scaled chair outlines within that clear distance. Reject a position if chair legs hit a support or a diner’s knees meet an apron, stretcher, or trestle upright.
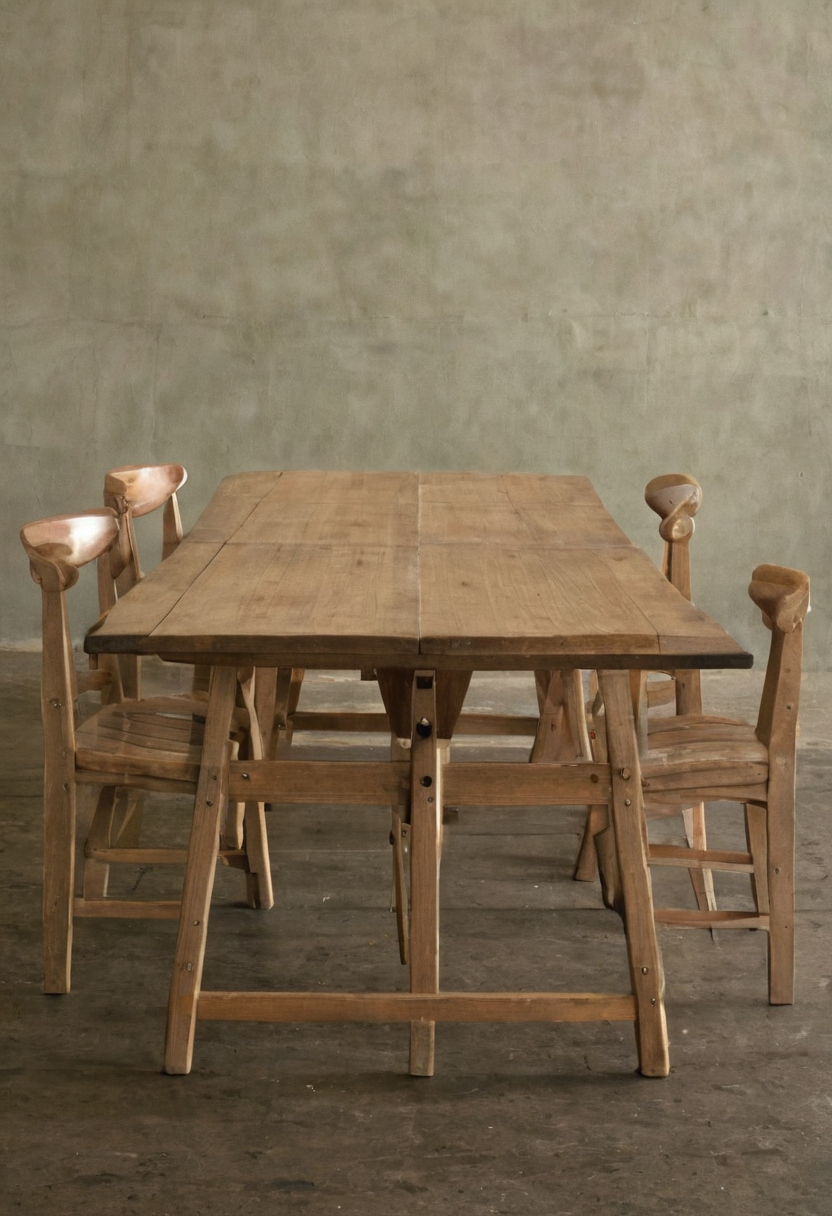
Table legs, trestles, and pedestals can change rectangular-table seating capacity shown with practical context cues.
Corner legs consume edge length near each corner. Inset legs can release the corner but intrude into the next diner’s knee zone. Trestles often free the long sides, although a wide upright or low stretcher can make an end seat uncomfortable. Check apron height and depth as well as support spacing.
A pedestal base does not automatically create unlimited seating
Inspect pedestal feet at floor level because their spread may conflict with chair legs and diners’ feet. A double-pedestal base can separate side chairs but block any chair centered above a pedestal. A central pedestal allows flexible spacing but may create long tabletop overhangs.
Approve positions against the manufacturer’s underside drawing, weight-distribution instructions, and extended configuration. Some supports move as leaves open, changing every chair position and the room required.
How much additional room does a dining extension table require?
A dining extension table must pass in three conditions: closed, fully open with every leaf installed, and fully occupied with chairs pulled back.
Butterfly, drop-in, and self-storing leaves create different installation and storage demands
Record each leaf’s width, thickness, weight, and storage method. Butterfly leaves fold beneath the top; removable drop-in leaves need protected storage; self-storing systems may contain linked panels. Check operating space, helper requirements, support movement, alignment locks, maintenance instructions, and warranty restrictions.
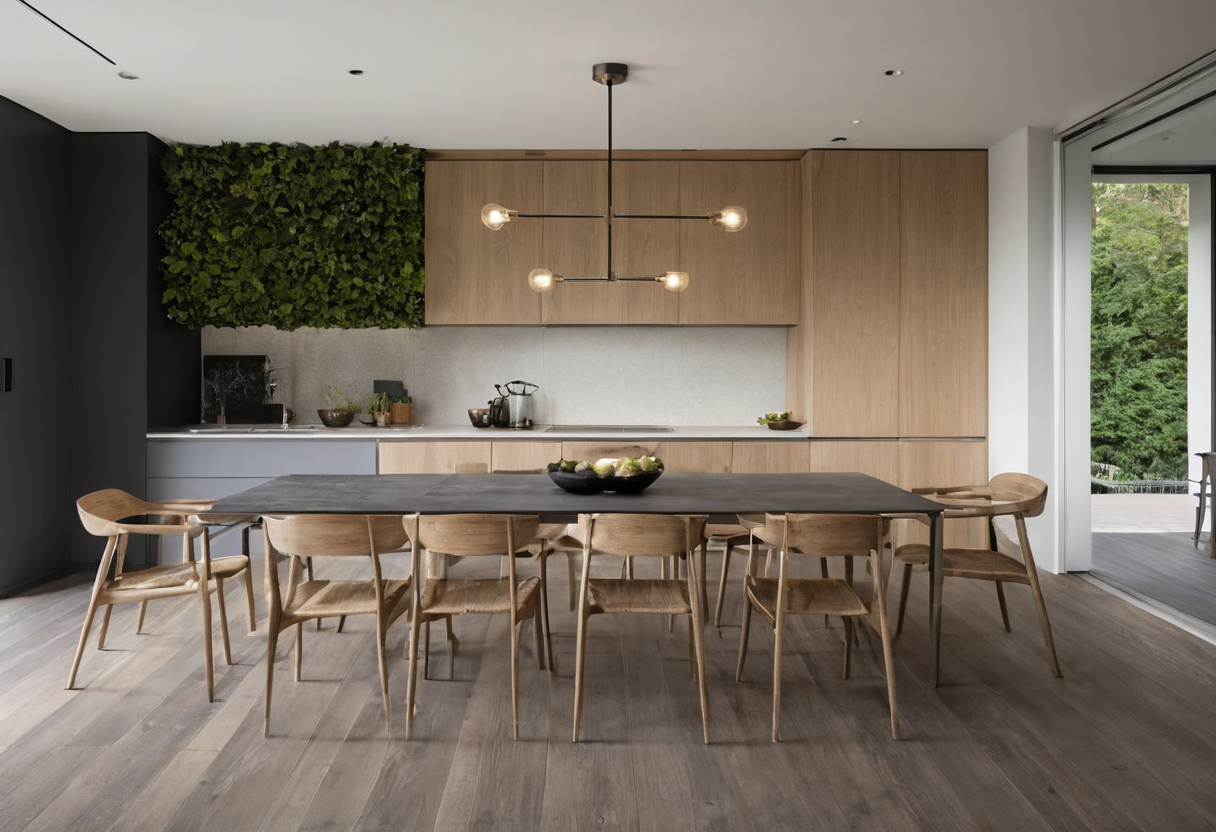
How much additional room does a dining extension table require shown with finish, fixture, and clearance relationships visible.
The fully extended table must be tested as an occupied layout
Add chair depth and the chosen pullback allowance to every used edge of the extended top. Plot door swings, sideboards, kitchen access, and serving routes. An occasional layout may accept reduced convenience, but it must not trap diners or block essential access.
Worked room plans reveal whether the rectangular dining table fits in practice
A reliable plan compares the bare top, occupied daily layout, and extended occupied layout while disclosing chair width, base type, obstructions, and route priority.
| State | Top dimensions | Occupied chair envelope | Required route | Result |
|---|---|---|---|---|
| Enclosed room, closed | 72 × 38 in | 120 × 110 in | Optional passage | Pass |
| Enclosed room, extended | 90 × 38 in | 138 × 110 in | Optional passage | Pass within 144 × 120 in envelope |
| Open-plan, extended | 108 × 40 in | 156 × 112 in | Essential kitchen route | Pass within 156 × 132 in envelope |
| Constrained room, extended | 90 × 36 in | 138 × 108 in | Doorway passage | Fail within 120 × 96 in envelope |
These examples are hypothetical. The enclosed room assumes 20-inch chairs, corner legs, and a deducted radiator. The open-plan room assumes 20-inch chairs and a pedestal. The constrained room assumes 21-inch chairs, a trestle, a sideboard, and a doorway. Multiply inches by 2.54 and round to the nearest 5 cm for planning; 72 by 38 inches is approximately 185 by 95 cm.
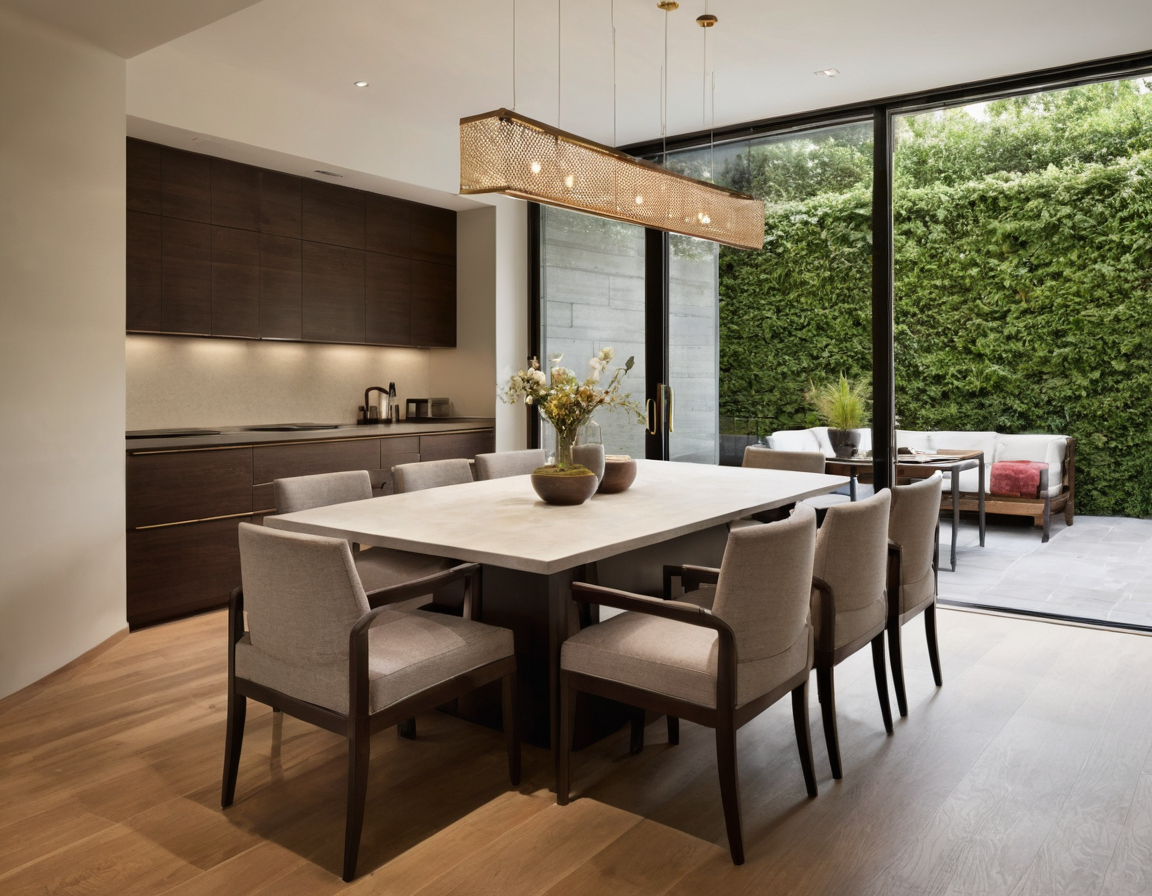
Worked room plans reveal whether the rectangular dining table fits in practice shown as a planning reference for layout, scale, and material decisions.
A seating calculator must disclose its assumptions
Enter the usable room dimensions, obstructions, opposing clearances, chair width, route category, support positions, and leaf length. Round calculated seat capacity down, then confirm every position against the underside drawing.
A full-size floor mock-up can verify the final layout
- Tape the tabletop, supports, and chair zones at full size.
- Test sitting, standing, passing, serving, doors, and sideboard access.
- Add the leaf template and repeat each movement with all planned chairs occupied.
Verify dimensions, delivery, and return terms before ordering a rectangular dining table
A successful floor plan is not enough. Verify product construction, extension operation, delivery access, care requirements, and return exposure before committing funds.
The product dimension sheet should override the retail seat-count label
- Compare chair width, arm height, apron clearance, support spacing, and pedestal feet.
- Confirm closed and extended dimensions, leaf operation, hardware maintenance, and warranty terms.
- Record lead time, finish variation, cancellation terms, restocking fees, and return-freight responsibility.
- Check finish care. The Natural Stone Institute recommends neutral, nonabrasive cleaning methods for natural stone. The EPA recommends increased ventilation when using VOC-emitting products indoors.
Delivery access is a separate fit calculation
Measure exterior doors, hallways, stairs, elevators, landings, and turns. Compare clear openings with packaged dimensions, component sizes, handling orientation, and weight. Confirm whether the top, base, or extension mechanism separates. Commercial projects may also require different residential and hospitality furniture specifications.
Order only after room, seating, extension, delivery, assembly, care, and return checks all pass.
Frequently asked questions
How many chairs can a rectangular dining table fit when chair width and table legs are included?
Divide the usable edge between obstructions by the selected per-person allowance and round down. Test end seats separately, then remove any position blocked by legs, aprons, trestles, pedestal feet, or extension hardware.
What does the “4 inch rule” for dining seating mean, and is it reliable?
The phrase commonly suggests allowing about four inches more edge length than the chair width. It is only a screening rule. Chair arms, diner breadth, support positions, and the desired level of comfort still require a scaled test.
How much space is needed to pull out a dining chair and pass behind it?
Allow roughly 32 to 36 inches for chair operation alone, 42 to 48 inches for occasional passage, and 48 to 60 inches for routine serving circulation. Measure from the tabletop edge to the fixed obstruction.
Is a rectangular dining table more space-efficient than a round table in a narrow room?
A rectangular top often follows a narrow room more closely and can preserve a linear route. Actual efficiency still depends on table width, end seating, base geometry, and the location of doors and storage.
Should a dining extension table fit the room when every leaf and chair is in use?
Yes. Test the fully extended, fully occupied condition before purchase. If that state blocks essential access, reduce the table size, reduce the occasional chair count, or choose a different extension configuration.